


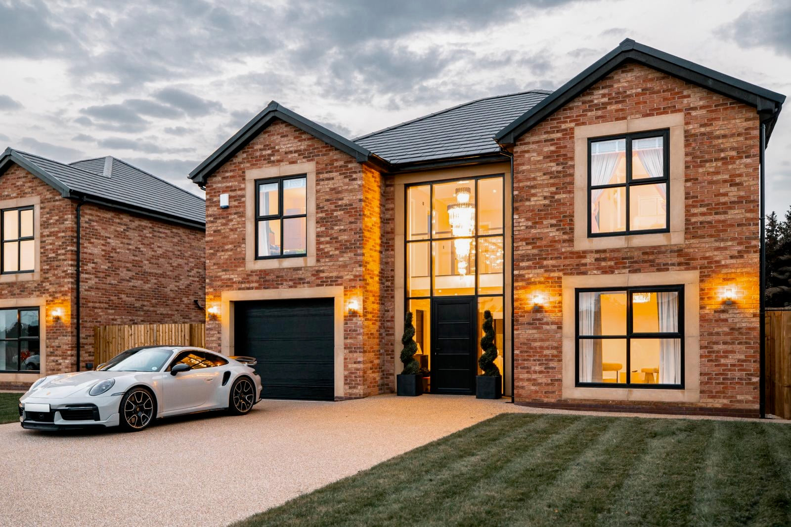
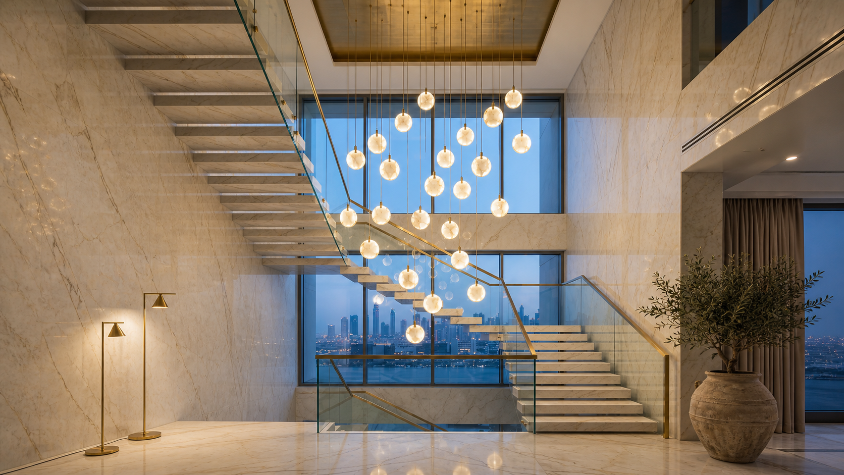
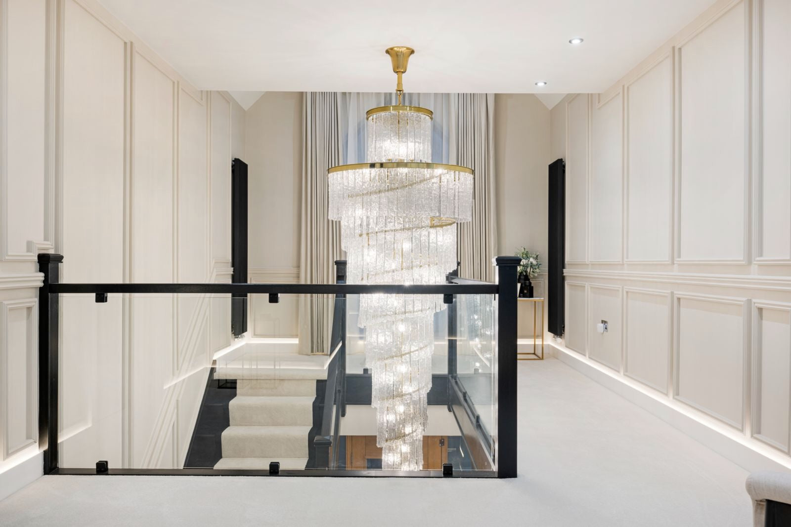
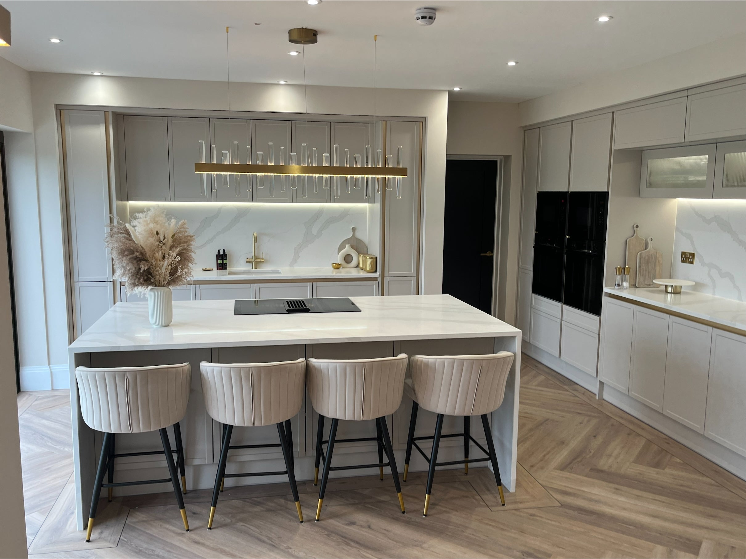
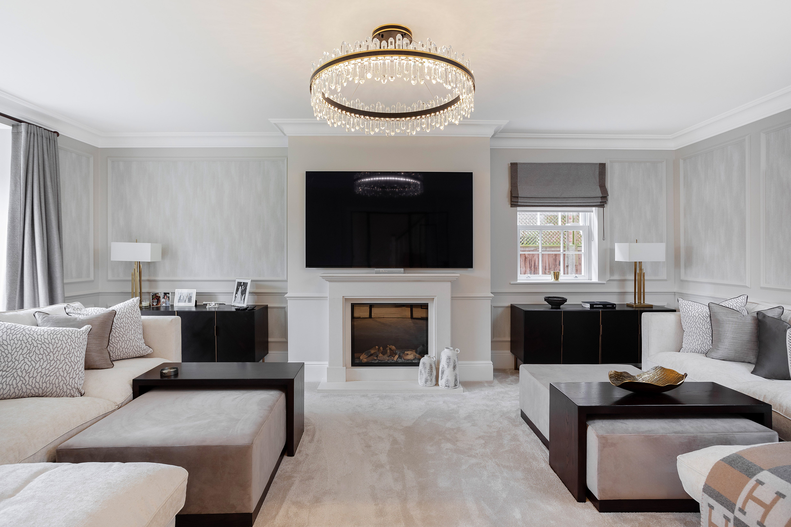

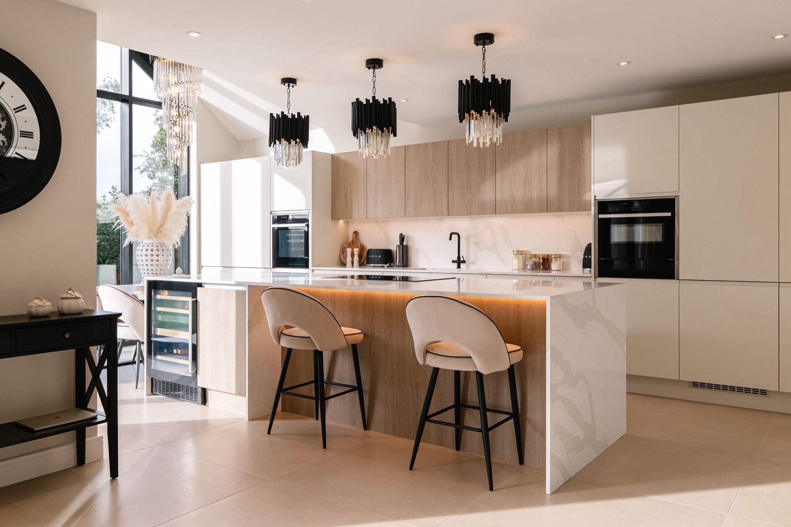
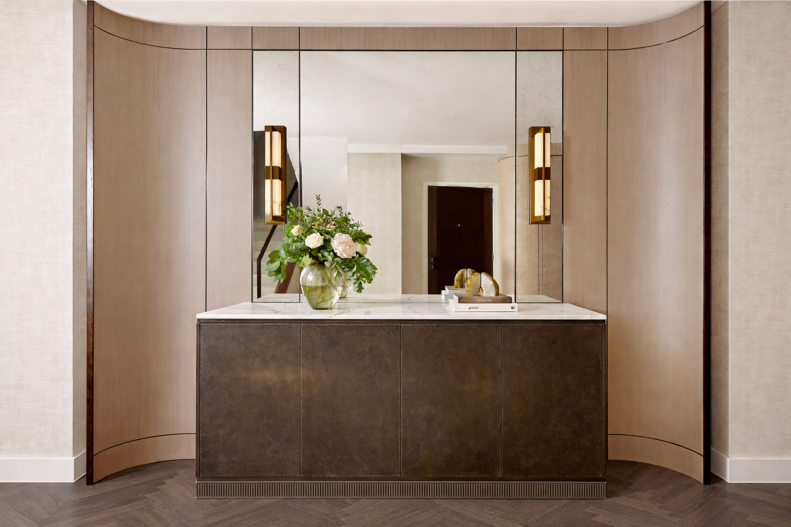

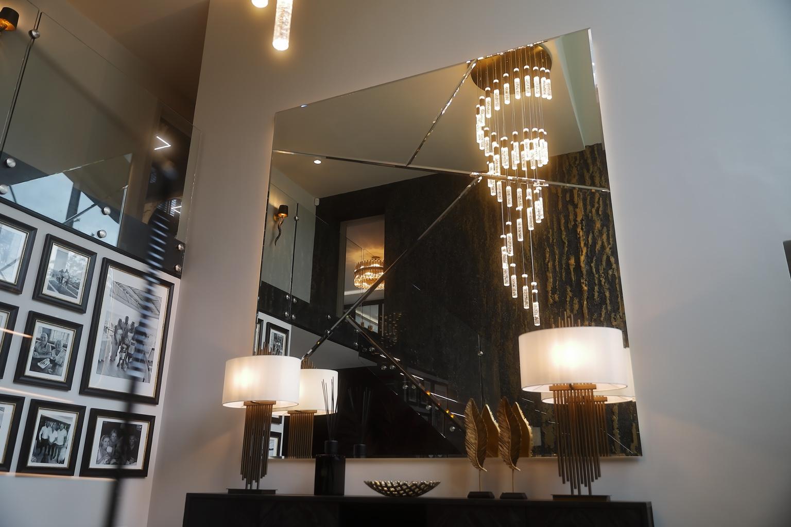







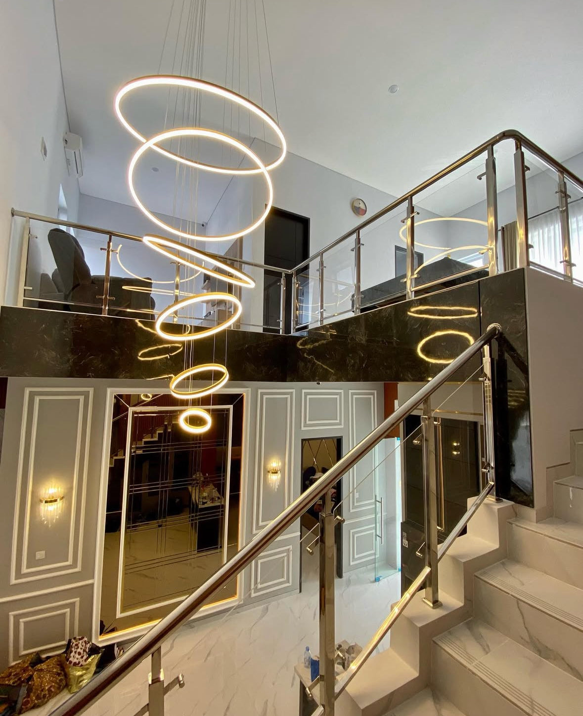

A long-drop chandelier can define a double-height entrance hall, but the best result begins with the architecture. The correct scale is not just a matter of choosing a dramatic fitting; it depends on height, void width, sightlines, circulation, structure and future maintenance.
This guide is intended for private clients, designers and project teams planning entrance-hall or stairwell lighting before a final chandelier size is selected.


Start with the void
Measure the full vertical space, not only the ceiling height above the ground floor. Record the floor-to-ceiling height, stair flight, landing positions, balustrade line, window positions and the main viewpoints from adjoining rooms. A chandelier should feel composed from the entrance, the staircase and upper levels.
For stairwells, begin with the staircase chandelier category only after the available void and sightlines are understood. Product style should follow proportion, not the other way around.
Drop length and clearance
The lowest point of the chandelier must remain clear of movement below. In an entrance hall, this may mean a more compact vertical drop than the ceiling height initially suggests. In an open stairwell, the lower elements should avoid the stair path, balustrade and any area required for access equipment.
Use the staircase chandelier size guide for early planning, then confirm the final drop against the actual drawings and installation method.
Diameter, rhythm and composition
Diameter should respond to the width and depth of the void. A narrow space may need a slimmer pendant or clustered vertical composition. A broader entrance can accept rings, tiers or a more sculptural arrangement, provided the chandelier does not dominate circulation or obscure architectural detail.
Where the void is especially tall, rhythm matters. Multiple points of light can guide the eye upward, while a single oversized object can feel heavy if the surrounding architecture is restrained.
Material and atmosphere
Crystal gives brilliance and refraction. Marble and alabaster create a quieter, sculptural presence. Artisan glass can introduce movement, texture and subtle variation. The right material should be judged against daylight, wall finish, stone, timber, metalwork and the wider lighting scheme.
In refined interiors, the chandelier should hold attention without feeling disconnected from the rest of the room.
Installation planning
Large chandeliers should be considered with the installer early. Confirm the ceiling structure, fixing point, access equipment, assembly sequence, dimming system, delivery route and maintenance access before committing to a final design.
If the piece is bespoke, these constraints should shape the design before manufacture rather than being solved after delivery.
When to use the calculator
The staircase chandelier size calculator can support early estimates for drop, diameter and chandelier direction. Treat the result as a planning guide, not a substitute for measured drawings or professional installation review.
Project enquiry checklist
- Ceiling height and total void height
- Void width and depth
- Lowest acceptable chandelier point
- Staircase and landing positions
- Photographs from ground and upper levels
- Finish palette, including stone, metal, timber and wall treatments
- Access, delivery and installation constraints
For a tailored recommendation, share plans, dimensions and photographs through VORELLI® enquiries, or explore bespoke chandeliers for a project-specific composition.
VORELLI® UK Studio: Maxwell Road, Middlesbrough, TS3 8TE. Studio visits are by appointment and are most useful once ceiling heights, void dimensions and project photographs have been reviewed.
Leave a comment
This site is protected by hCaptcha and the hCaptcha Privacy Policy and Terms of Service apply.