


Location guide
Luxury Lighting in Mayfair
Lighting for a Mayfair residence should be composed with the architecture: proportionate to the room, restrained beside fine materials and technically resolved before a fitting is selected.
VORELLI® supports private clients, interior designers, architects and property teams specifying chandeliers and decorative lighting for Mayfair apartments, townhouses, penthouses and private interiors. Guidance can cover statement pieces, wall lighting, bespoke dimensions and coordinated lighting across principal rooms.
Discuss a Mayfair lighting project
Begin with proportion and sightlines
Ceiling height is only one part of the specification. Chandelier diameter, overall drop, visual weight, furniture placement, circulation and the views from adjoining rooms all affect whether a piece feels balanced.
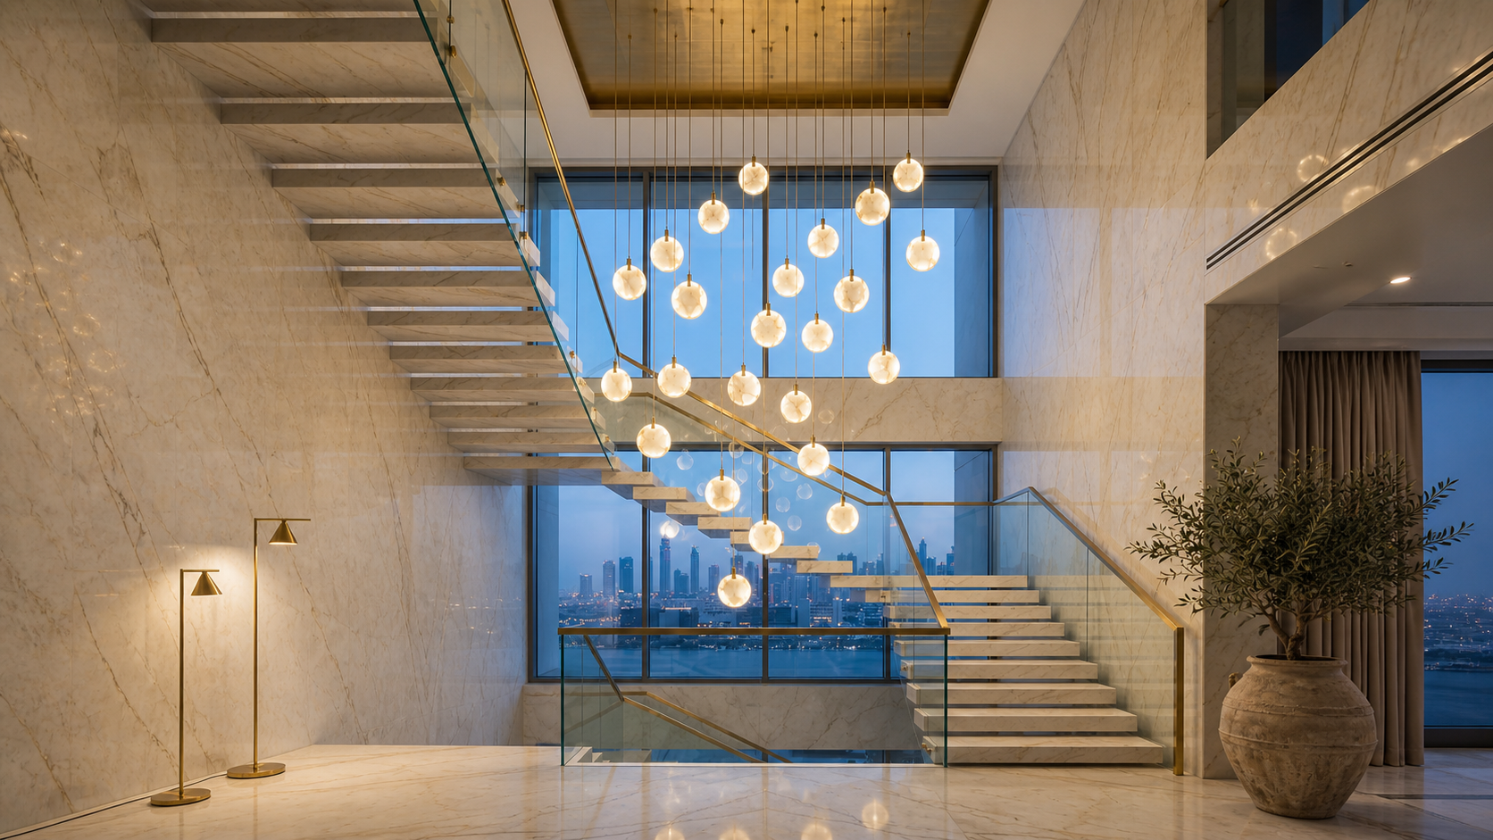
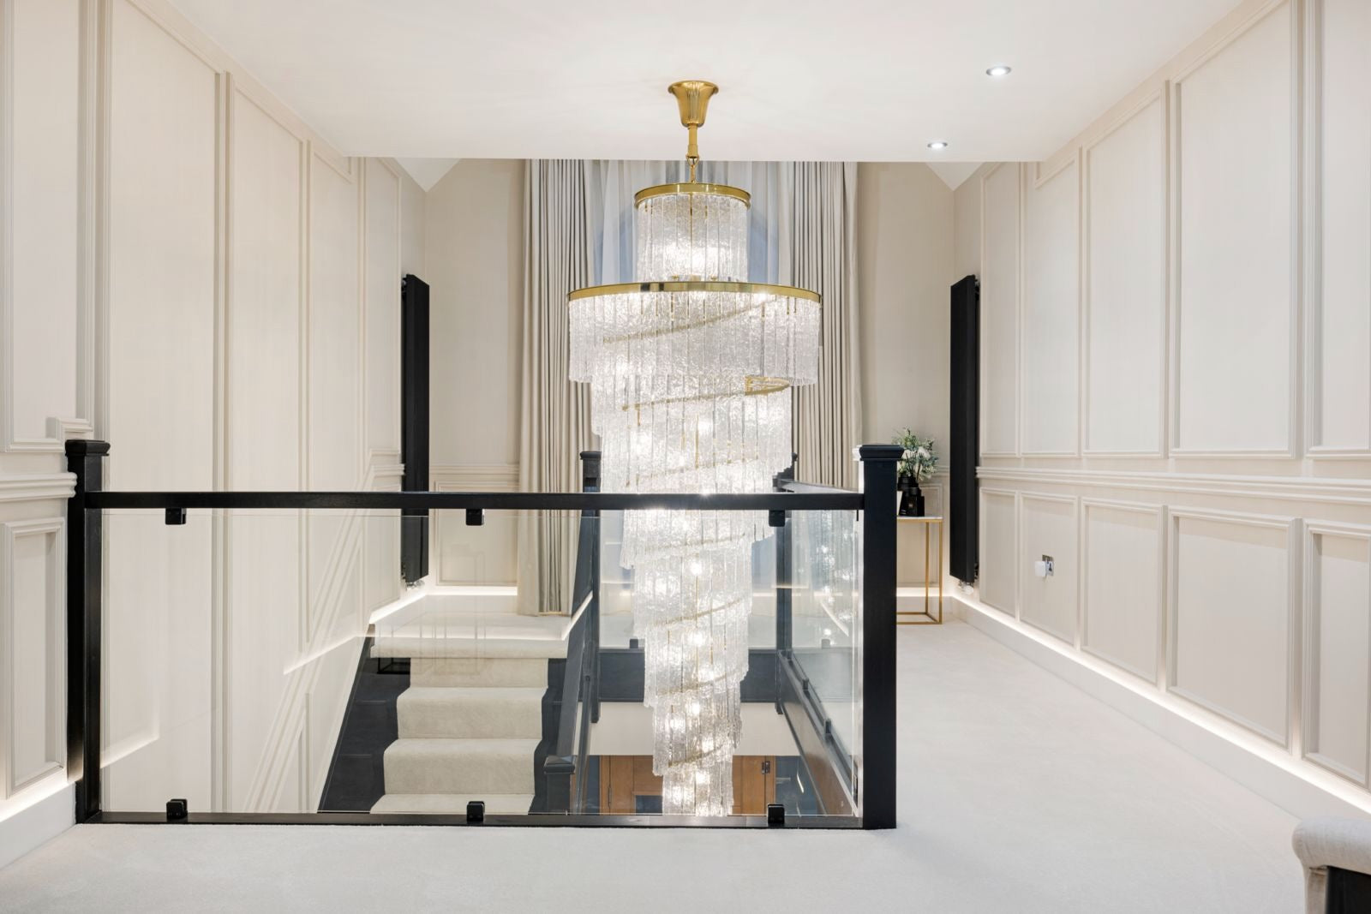
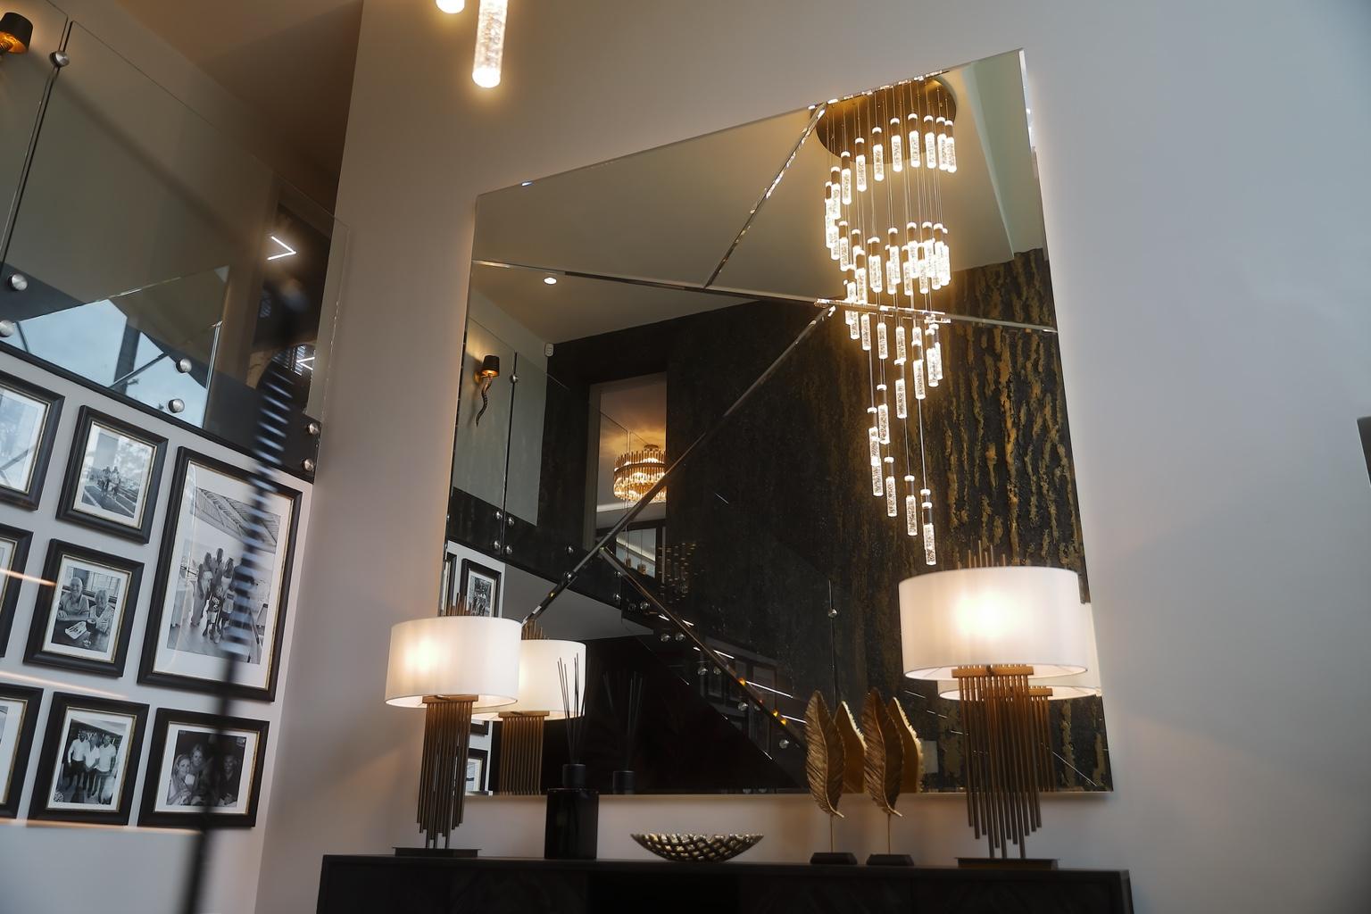
For staircases and double-height spaces, the fitting should be considered from the entrance level, upper landing and principal approach. Explore staircase chandeliers, use the staircase chandelier size calculator, or read the staircase chandelier size guide.
Lighting for principal rooms
A refined scheme usually combines decorative and architectural light rather than asking one chandelier to illuminate the entire room. The decorative fitting establishes presence; wall lights and discreet secondary sources add rhythm, useful illumination and a quieter evening mood.
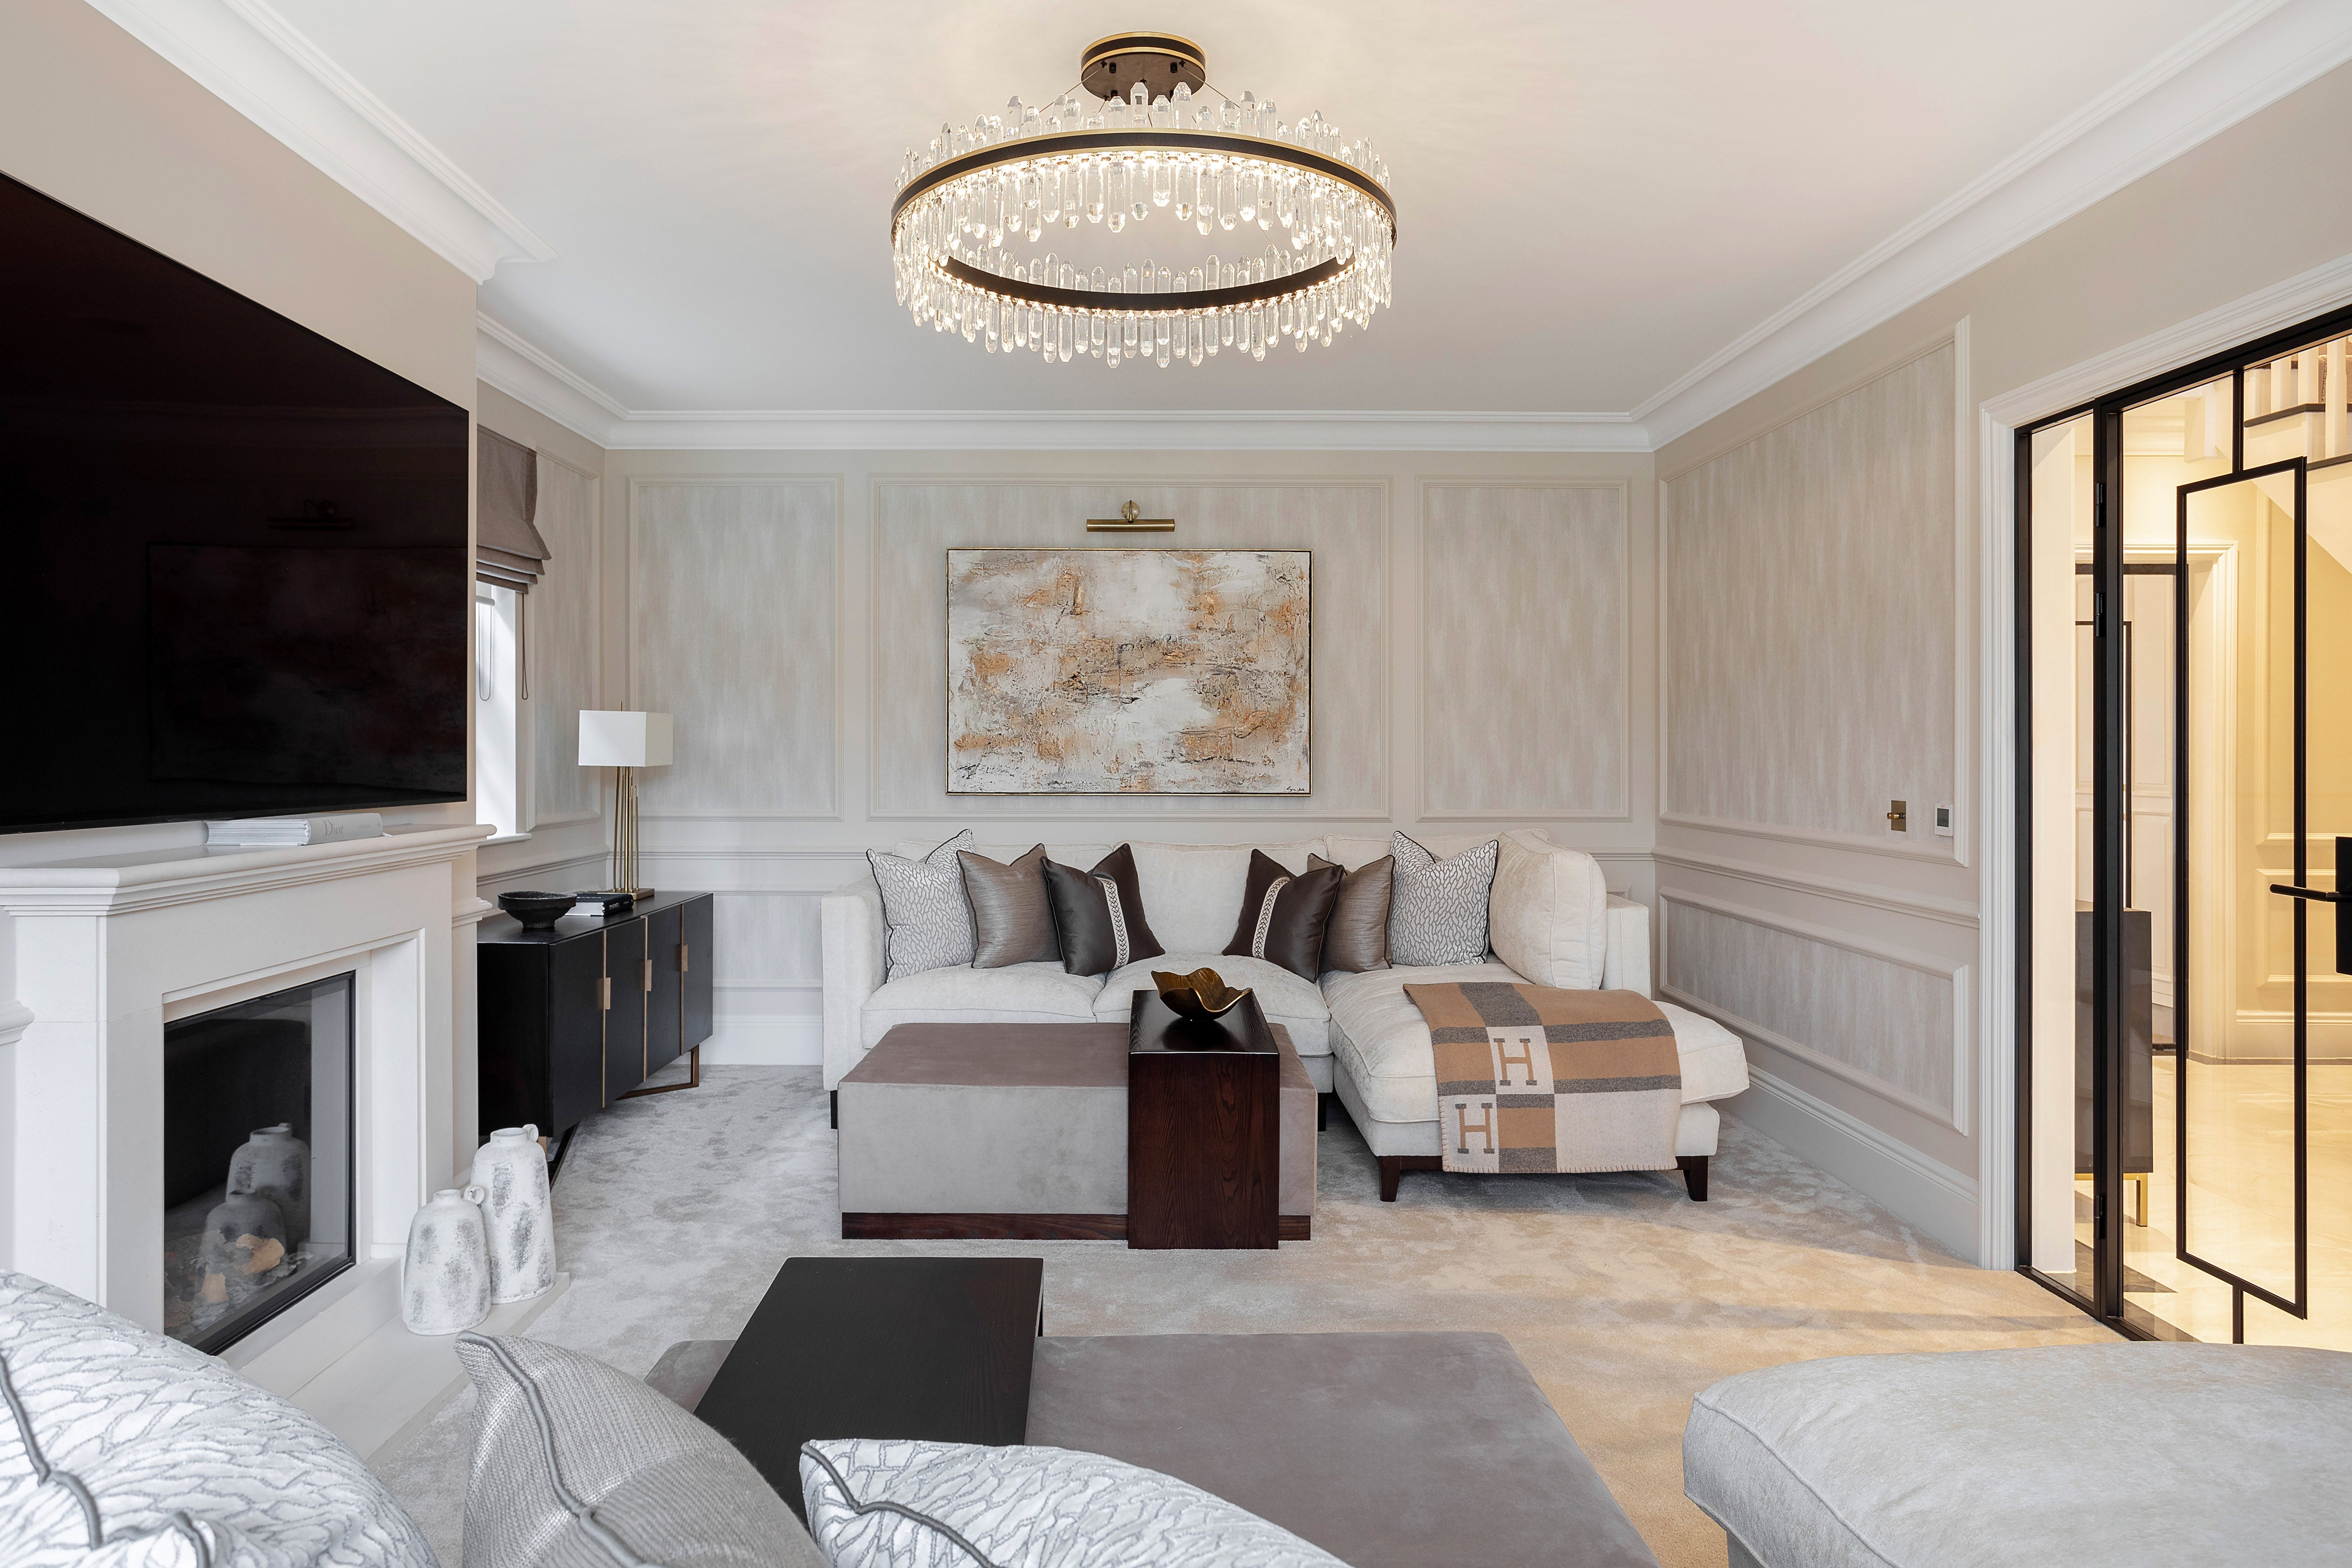
- circular chandeliers for centred seating and reception spaces;
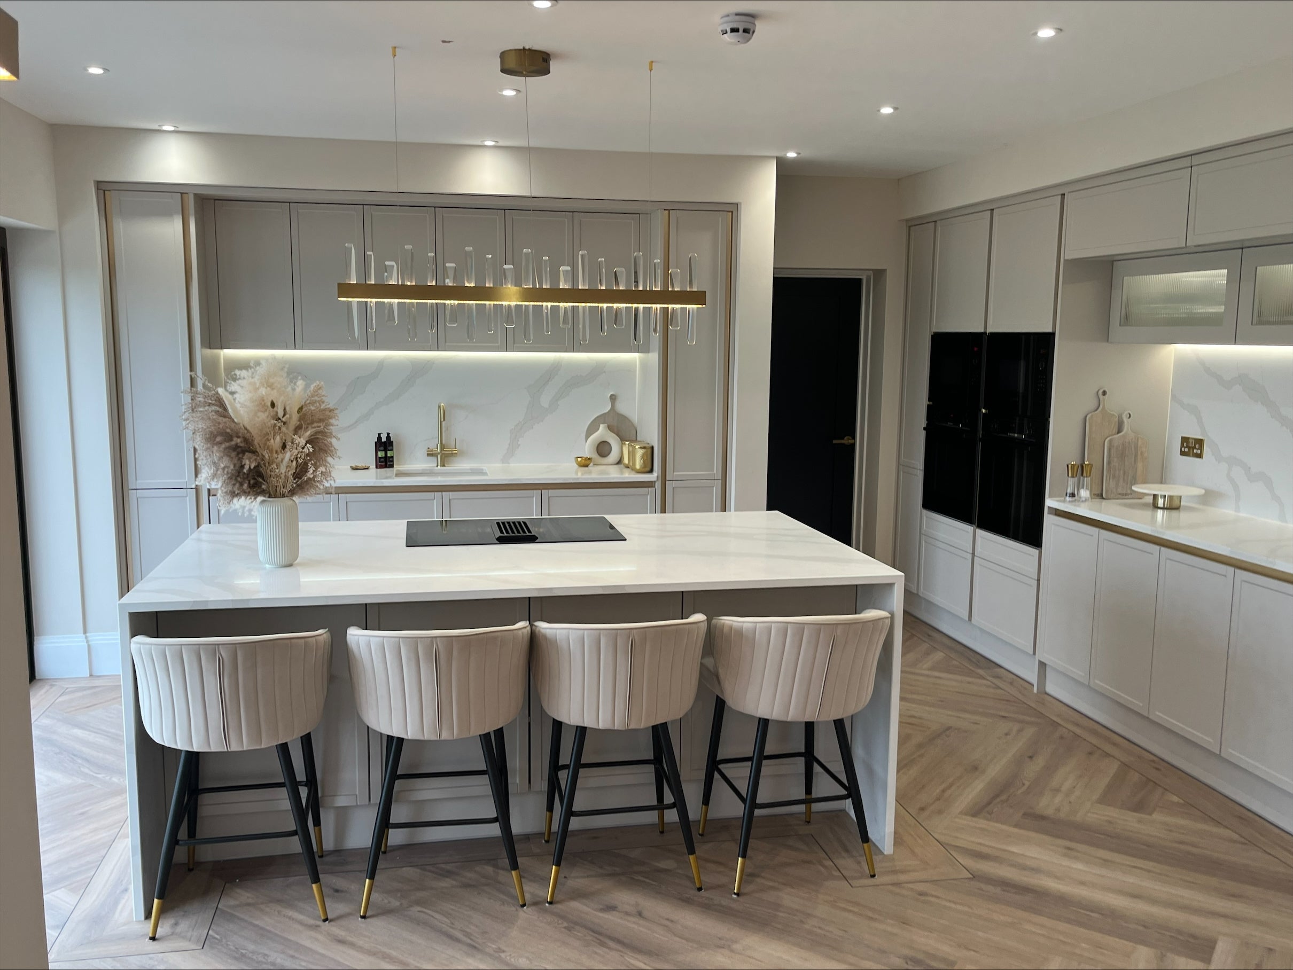
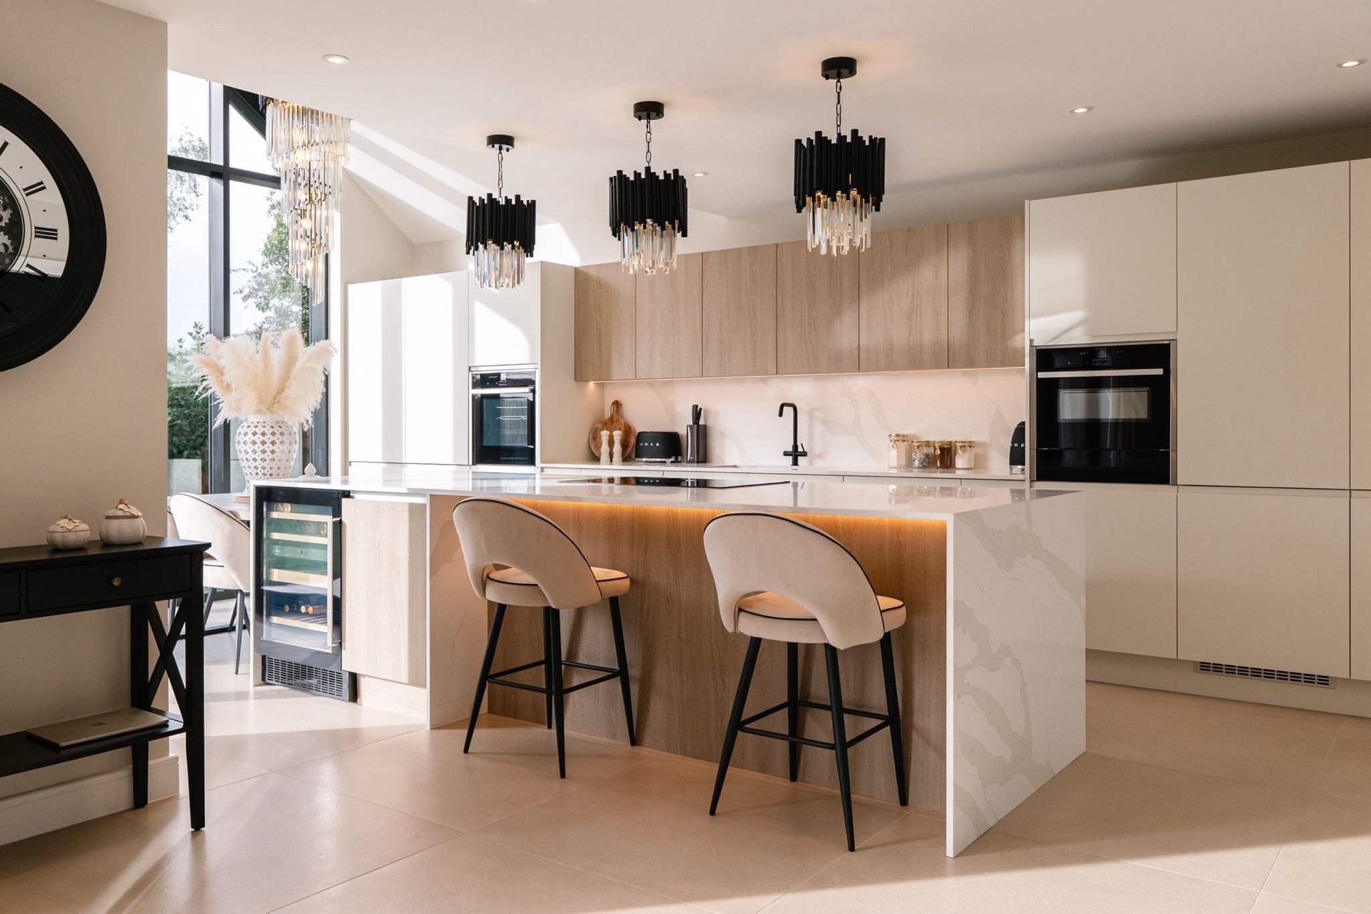
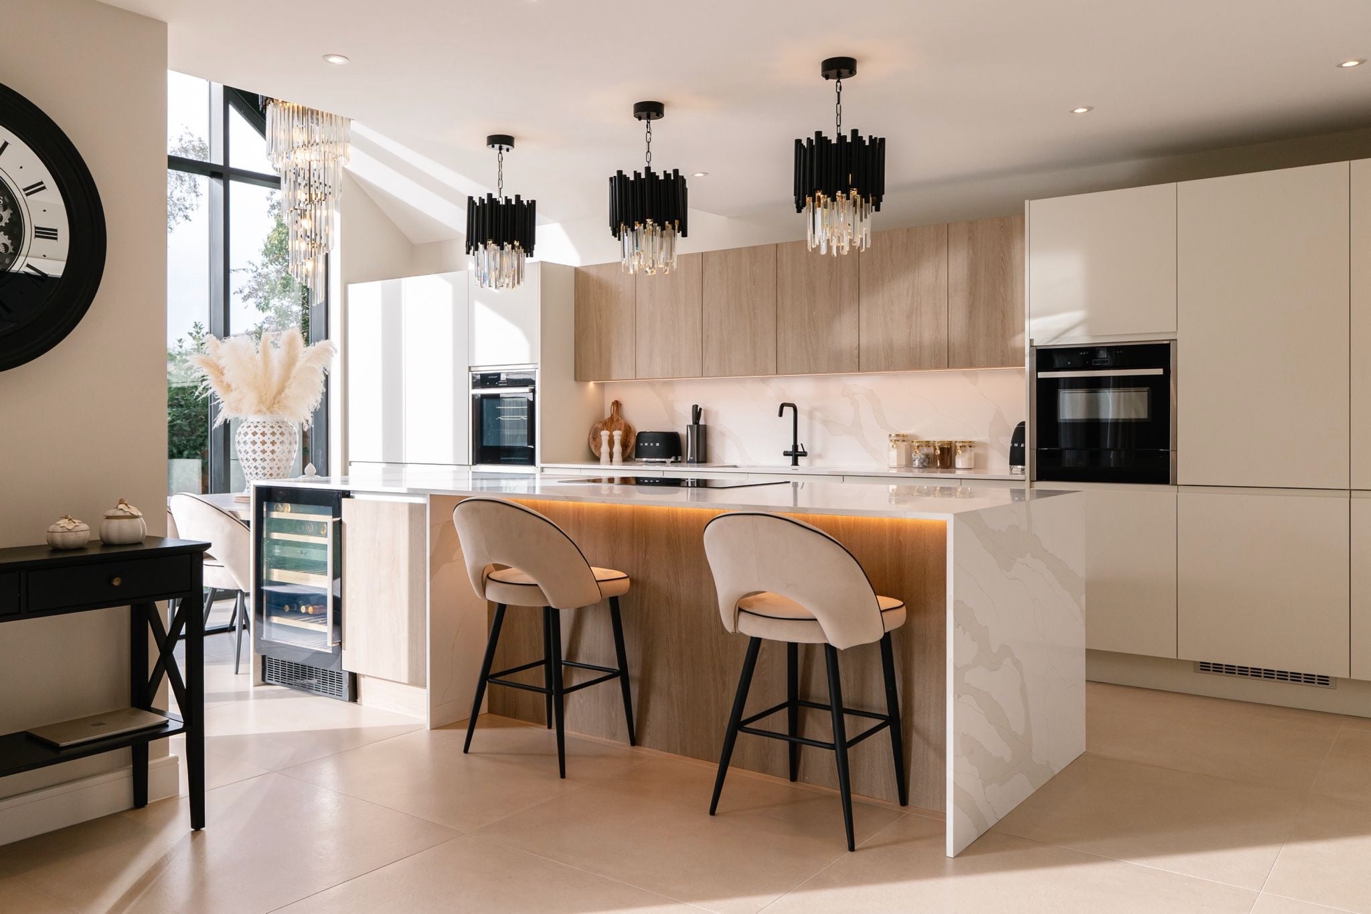
- rectangular chandeliers for dining tables and kitchen islands;
- long-drop compositions for stairwells and multi-level interiors;
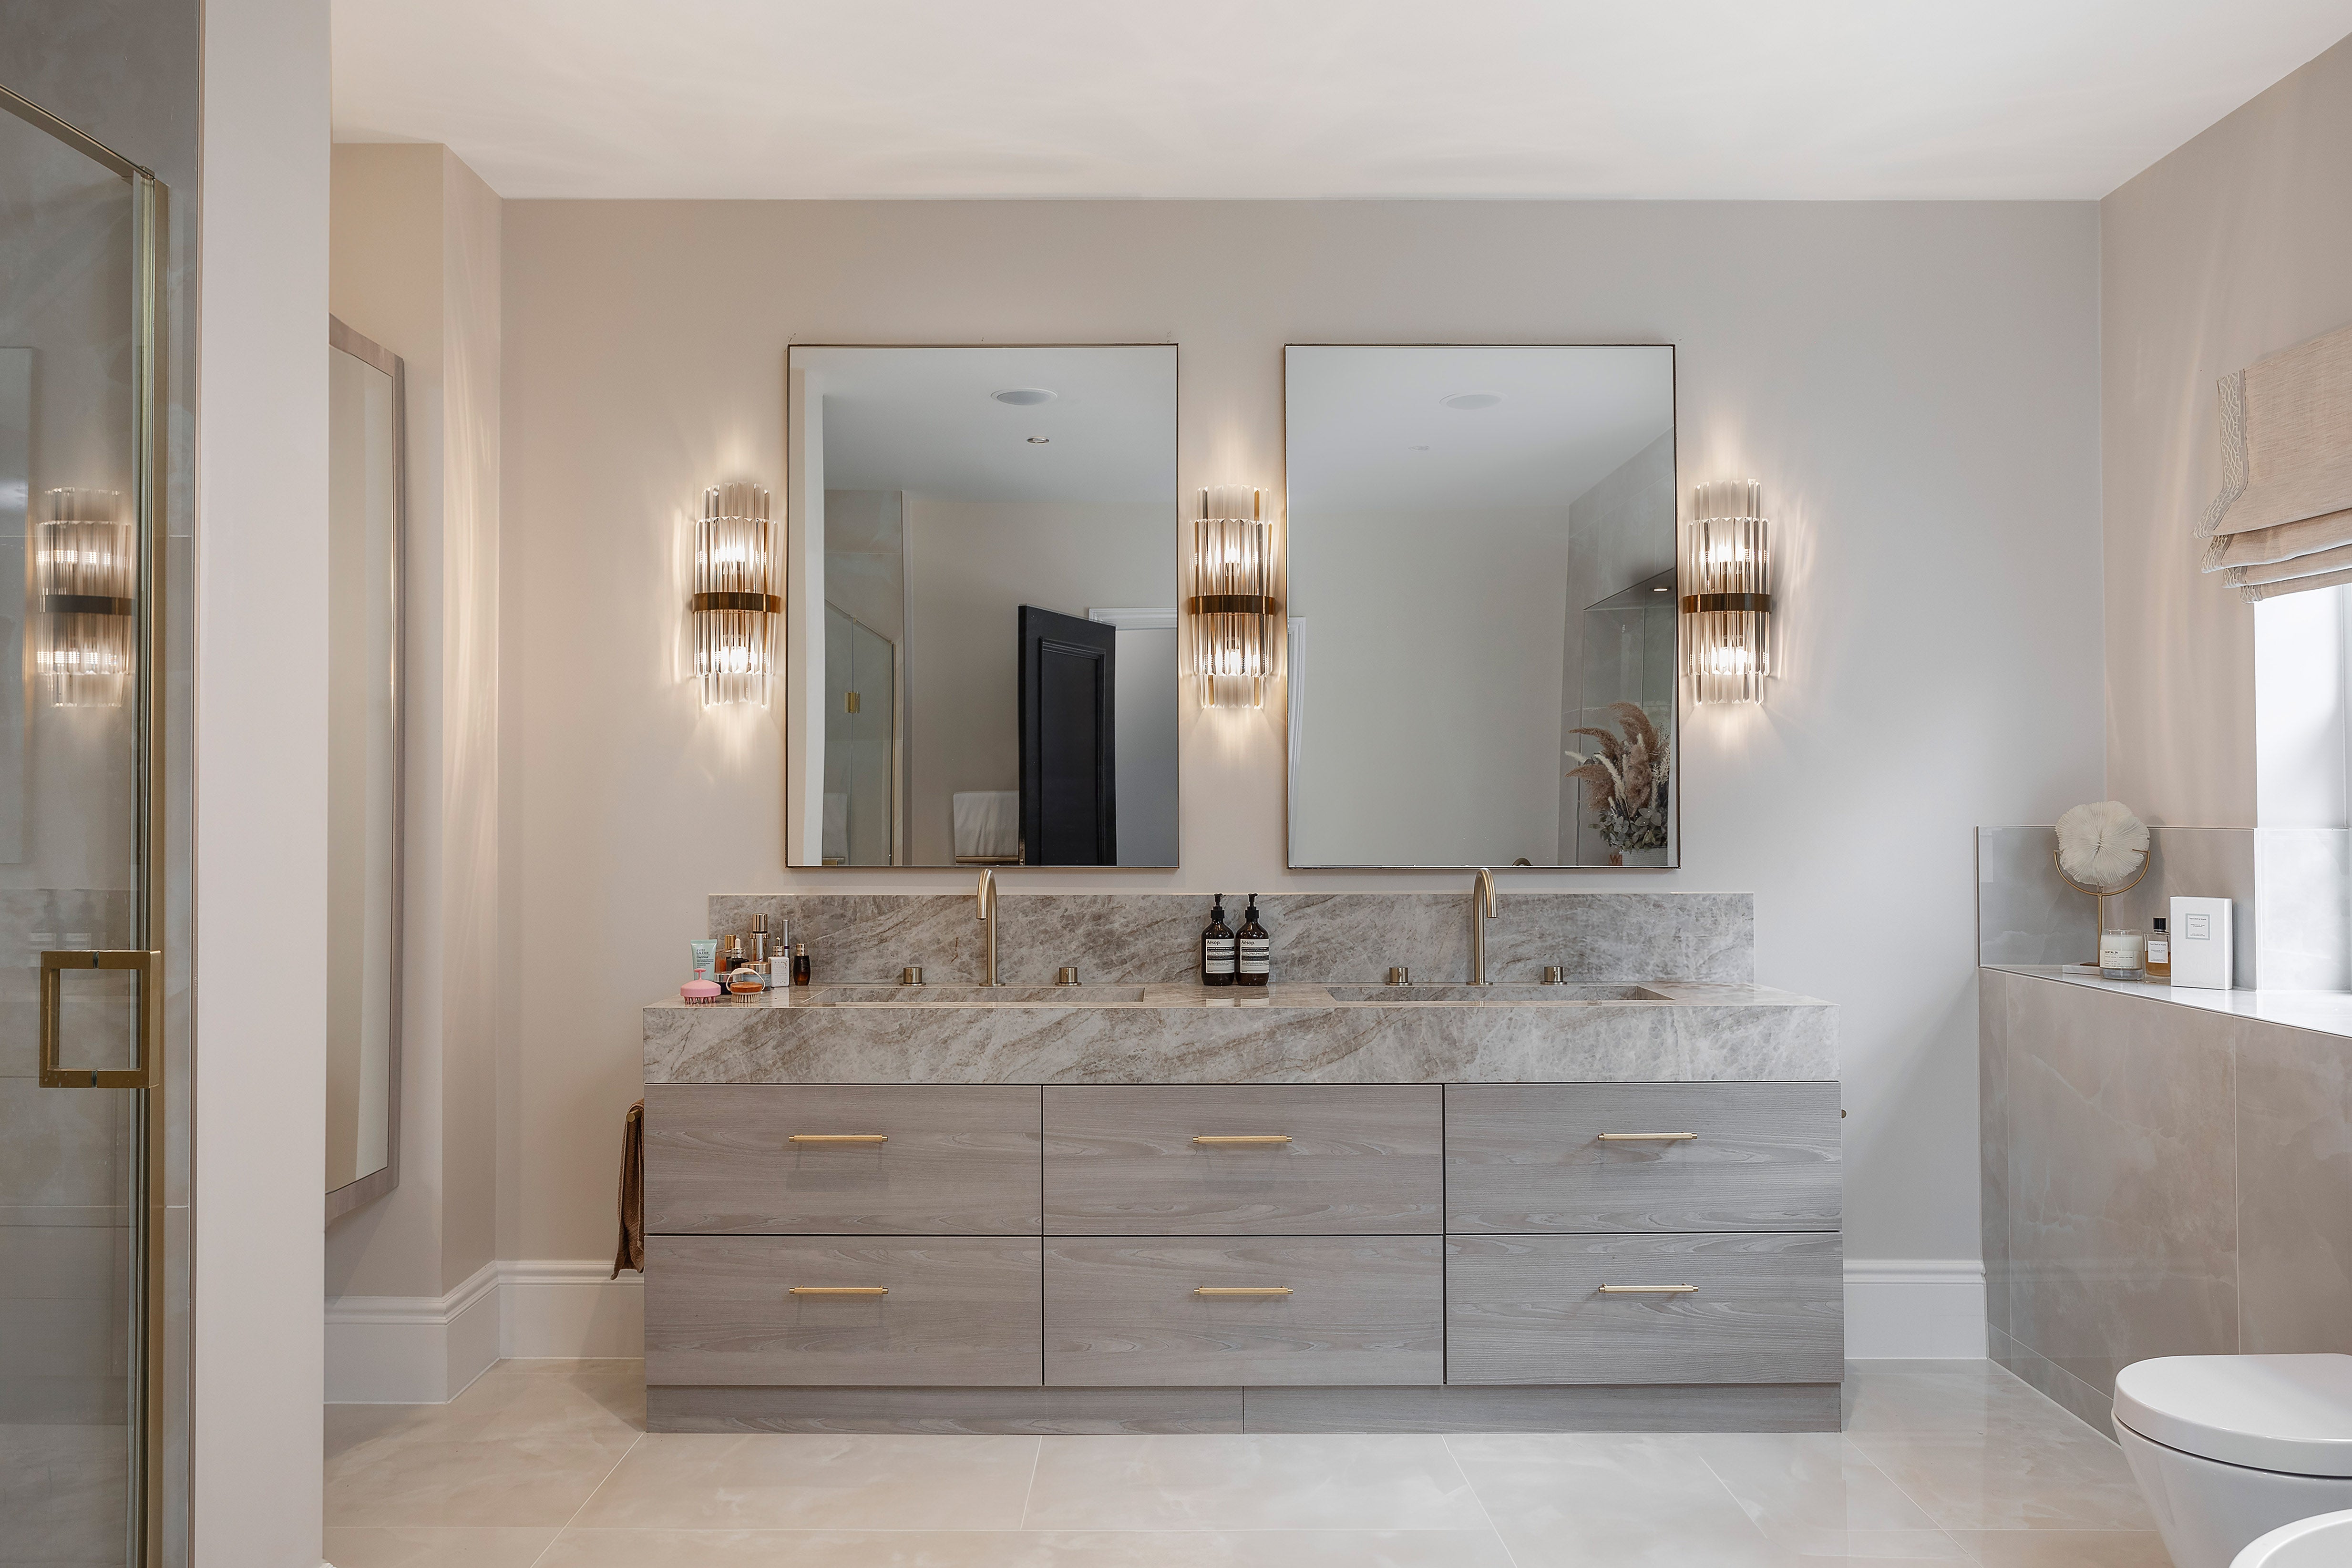
- wall lights for corridors, reception rooms and layered ambience;
- alabaster for softly diffused light and natural variation;
- crystal for controlled brilliance and formal interiors.
View luxury chandeliers, circular chandeliers, rectangular chandeliers, luxury wall lights and alabaster lighting.
Bespoke lighting where standard proportions are not enough
Mayfair interiors can present exacting constraints: valuable finishes, limited access, established furniture layouts, listed fabric or ceiling positions that cannot be moved. Where a standard size or suspension is unsuitable, bespoke chandelier support can help refine dimensions, drop, finish and composition before quotation.
For designer-led, developer and hospitality schemes, see trade and project specification support and VORELLI® lighting projects.
Information to prepare before specification
- room plans, elevations and reflected ceiling plans where available;
- finished ceiling height and the intended lowest point of the fitting;
- room dimensions, furniture layout and important sightlines;
- photographs, renders and preferred material or finish;
- ceiling construction, access route and known load constraints;
- delivery programme and installation sequence.
Structural capacity, electrical provision, lifting equipment, access and the final installation method should be confirmed by the appropriately qualified project professionals.
A considered first recommendation
Send the space, dimensions and design direction to VORELLI®. The first recommendation can then be shaped around proportion, material, visual weight and project suitability.
Visual reference
Project scale, finish and atmosphere
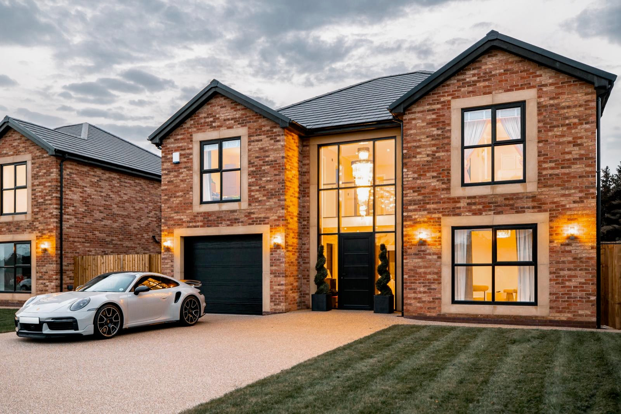
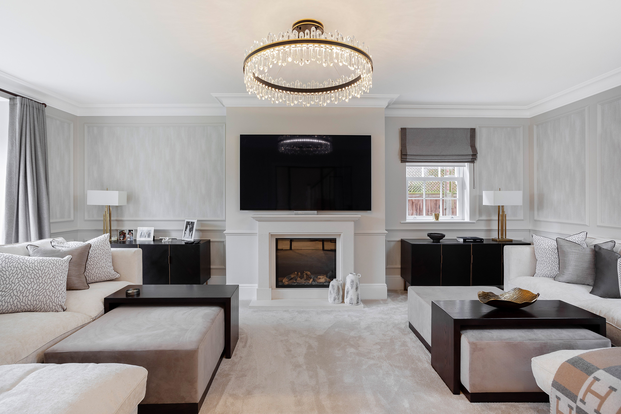

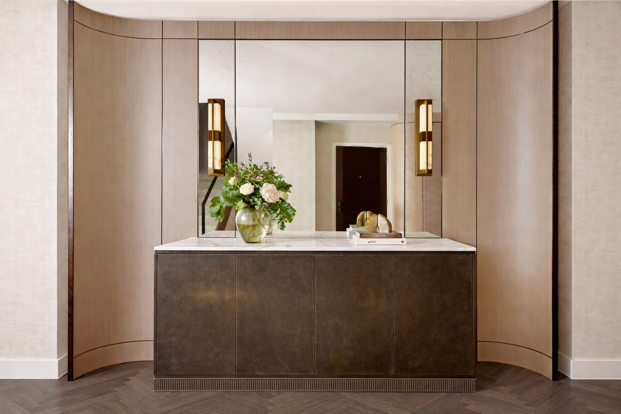
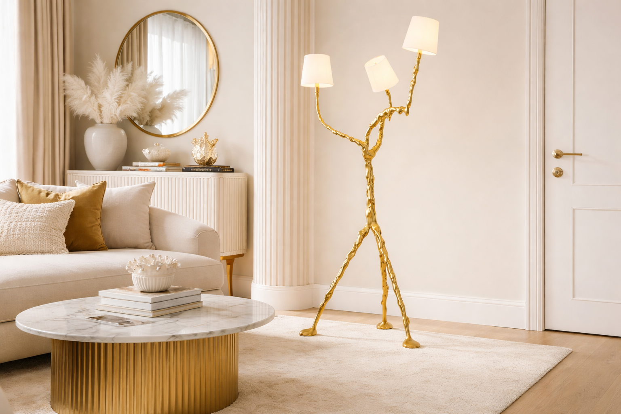
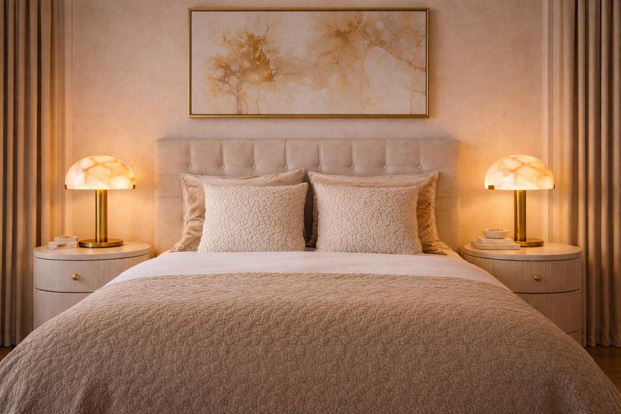
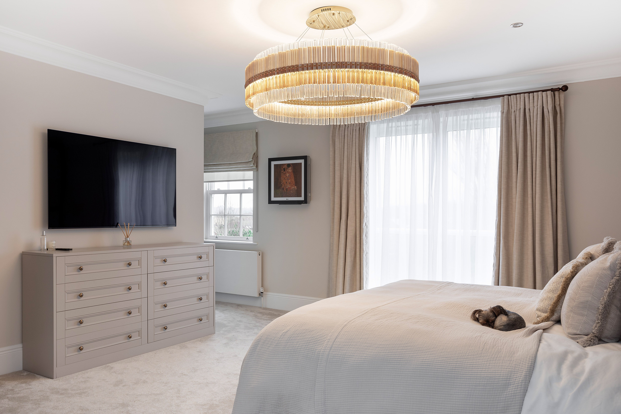
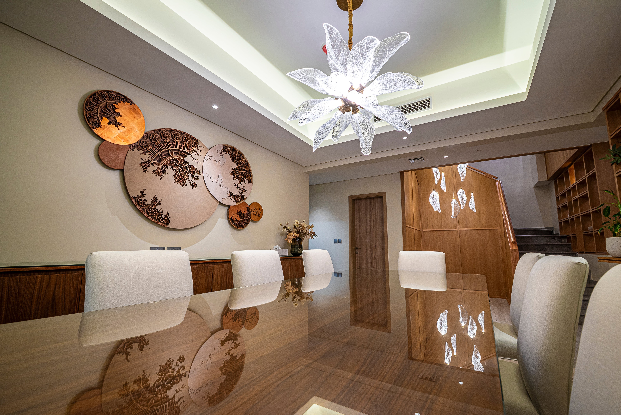
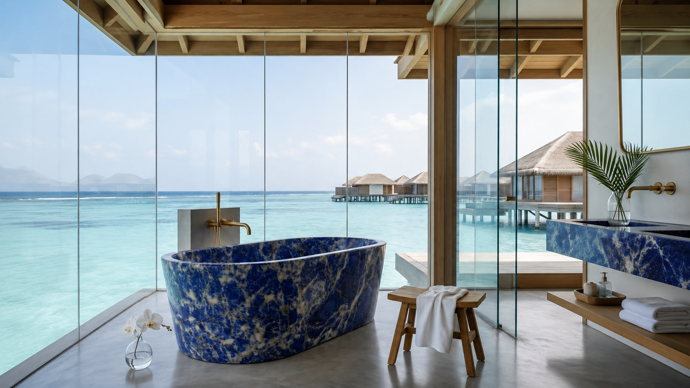
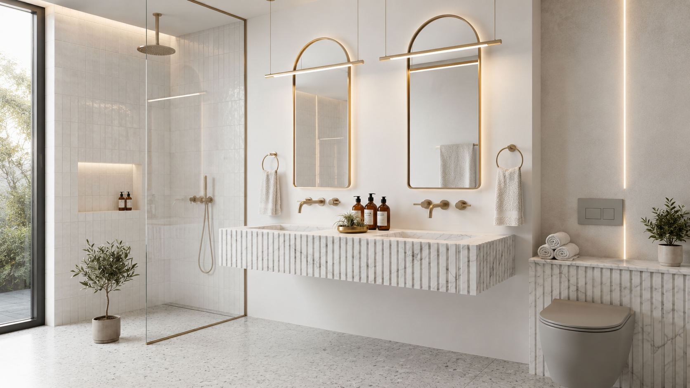
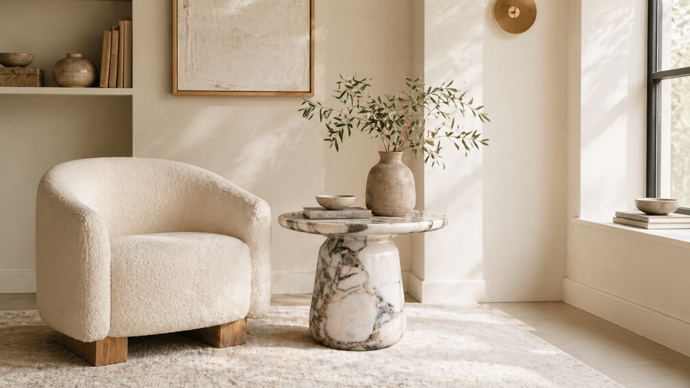
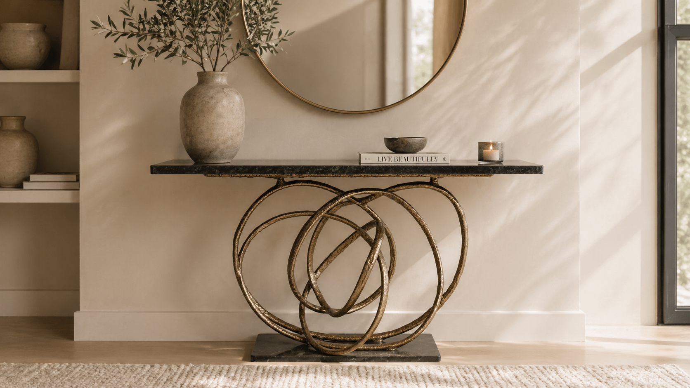
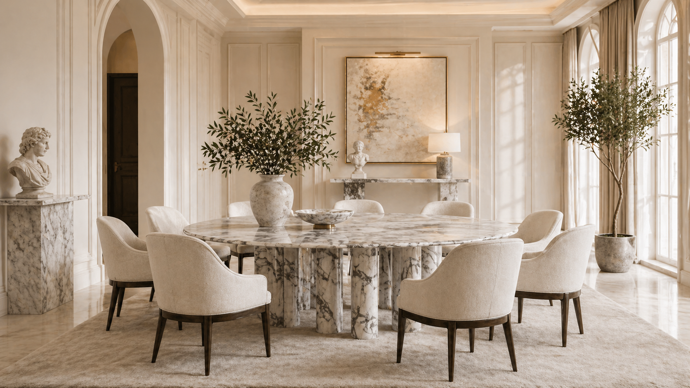
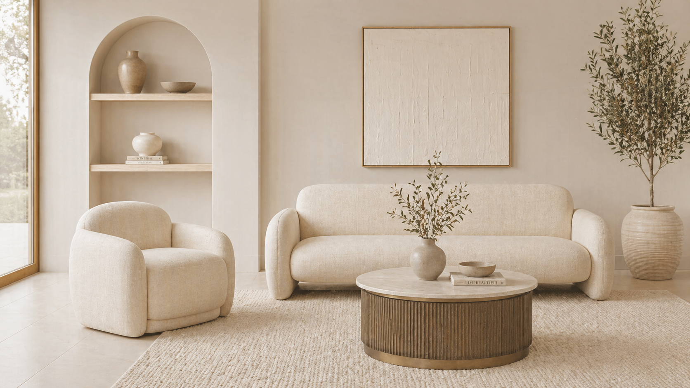
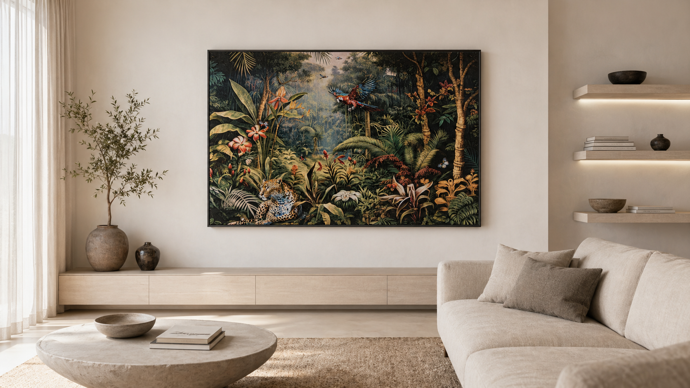
Use these images as visual context for proportion, palette, decorative impact and the level of detail expected on high-value VORELLI projects.
Private project guidance
Need lighting selected for a serious residence, villa or hospitality space?
Share the room, ceiling height, drawings, photos, preferred finishes and timescale. VORELLI can advise on product suitability, scale, finish direction and bespoke options before quotation.


