










Staircase Width
Measure the widest visible opening of the staircase or staircase void.


Staircase Chandelier Size Calculator
Determine the correct chandelier size, drop and fixing position for staircase, entrance hall and double-height spaces. Designed for luxury residential, hospitality, developer and bespoke projects before a chandelier is selected, specified or ordered.
Project Information
If floor plans, staircase layouts, elevations or ceiling drawings are available, upload them for review and the VORELLI® team can assess scale, drop, clearance and fixing position directly.
Measurement Guide
Use the guide below to identify the correct dimensions before calculating your chandelier size. If you already have floor plans, elevations or ceiling drawings, upload them instead and the VORELLI® team can review the specification directly.
Measure the widest visible opening of the staircase or staircase void.
Measure the longest visible dimension of the staircase or void.
Measure from finished floor level to the finished ceiling or highest visible fixing point.
Drop is measured from the ceiling fixing point to the lowest point of the chandelier.
Maintain at least 2200mm clearance from finished floor level or circulation routes.
Position the chandelier through the visual centre of the void, not simply above one tread or handrail.
Choose the closest staircase geometry before using the calculator. This helps the recommendation reflect the way the chandelier will be viewed through the space.
This calculator provides an initial design recommendation. Final chandelier proportions should be reviewed against drawings, ceiling structure, fixing points, sightlines and installation constraints.
For private residences, villas, hospitality spaces and architect-led projects, drawings remain the most reliable way to confirm fixing position, sightlines, chandelier drop and final staircase chandelier dimensions.
Ordering Notes
Private Project Support
Share your staircase dimensions, drawings or elevations and the VORELLI® team can advise on scale, drop, fixing position and style direction.
Continue by space
Move from calculated proportions to the collection most suited to the stairwell, entrance volume or bespoke brief.
Sizing questions
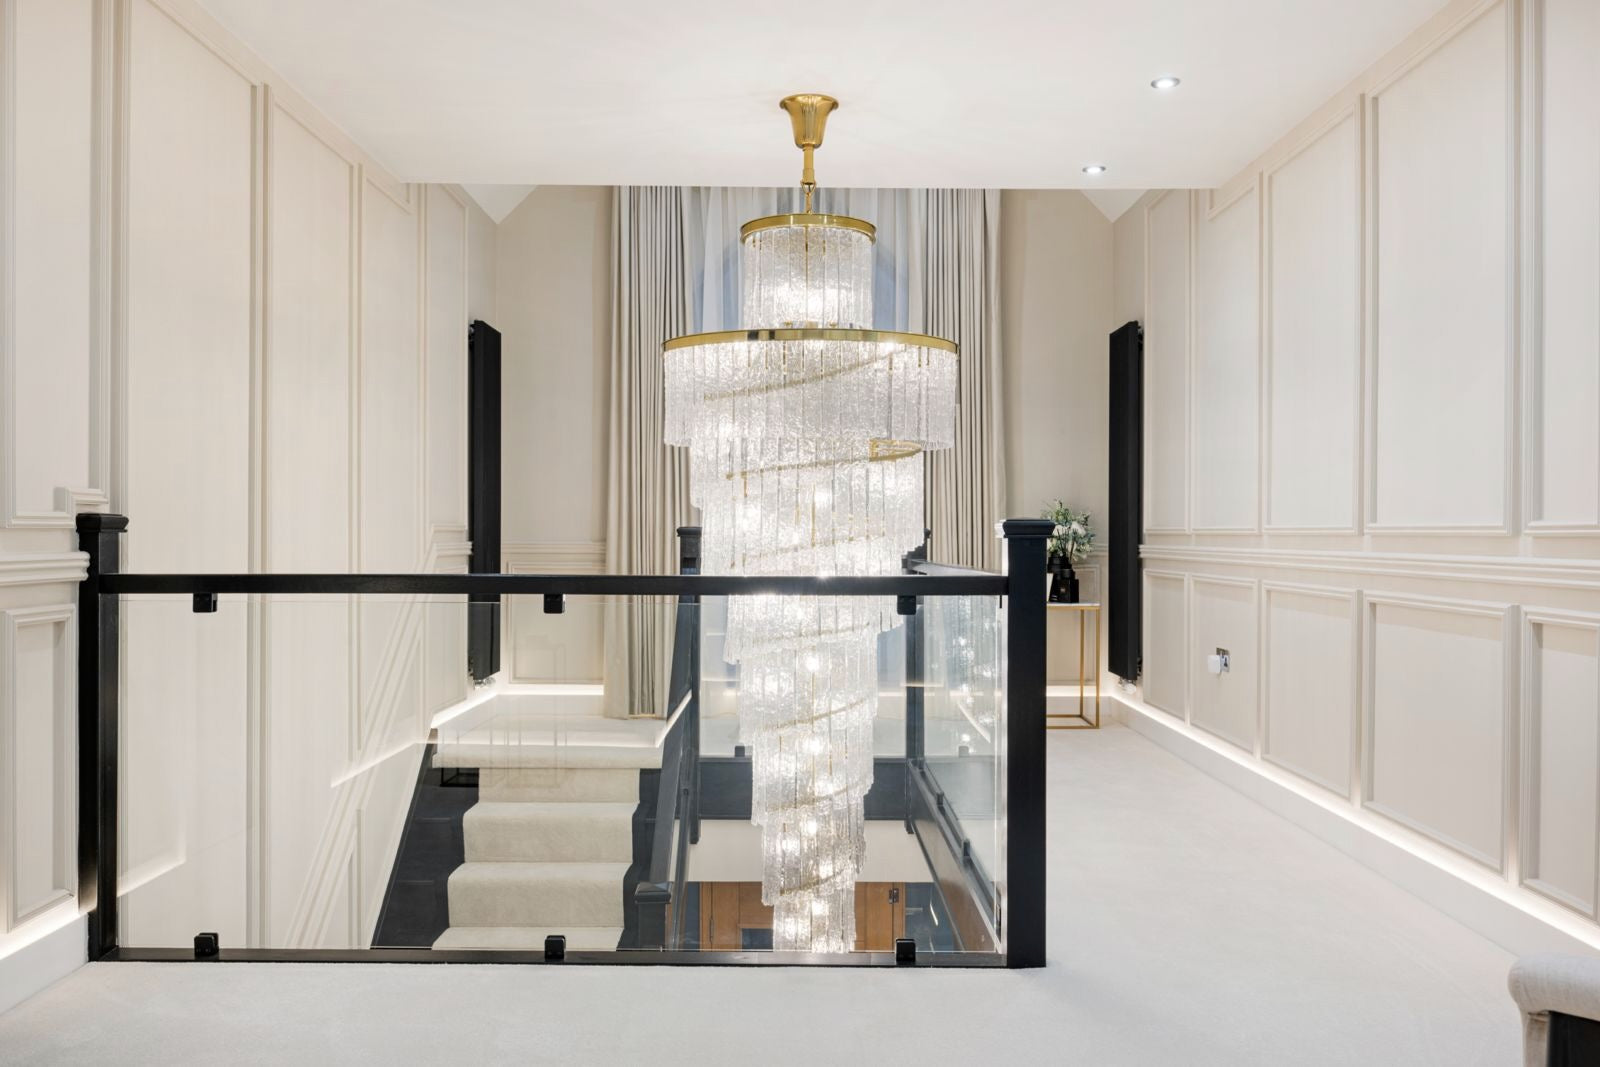
The best size depends on stair width, stair length, ceiling height and the number of visible floors. The calculator estimates diameter from width and length, then rounds into sensible luxury sizes.
It should hang low enough to connect the void visually, while maintaining at least 2200mm clearance from finished floor level or circulation routes.
Allow a minimum of 2200mm from the lowest point of the chandelier to the finished floor or main circulation route. Larger projects should also review balustrades, landings and maintenance access.
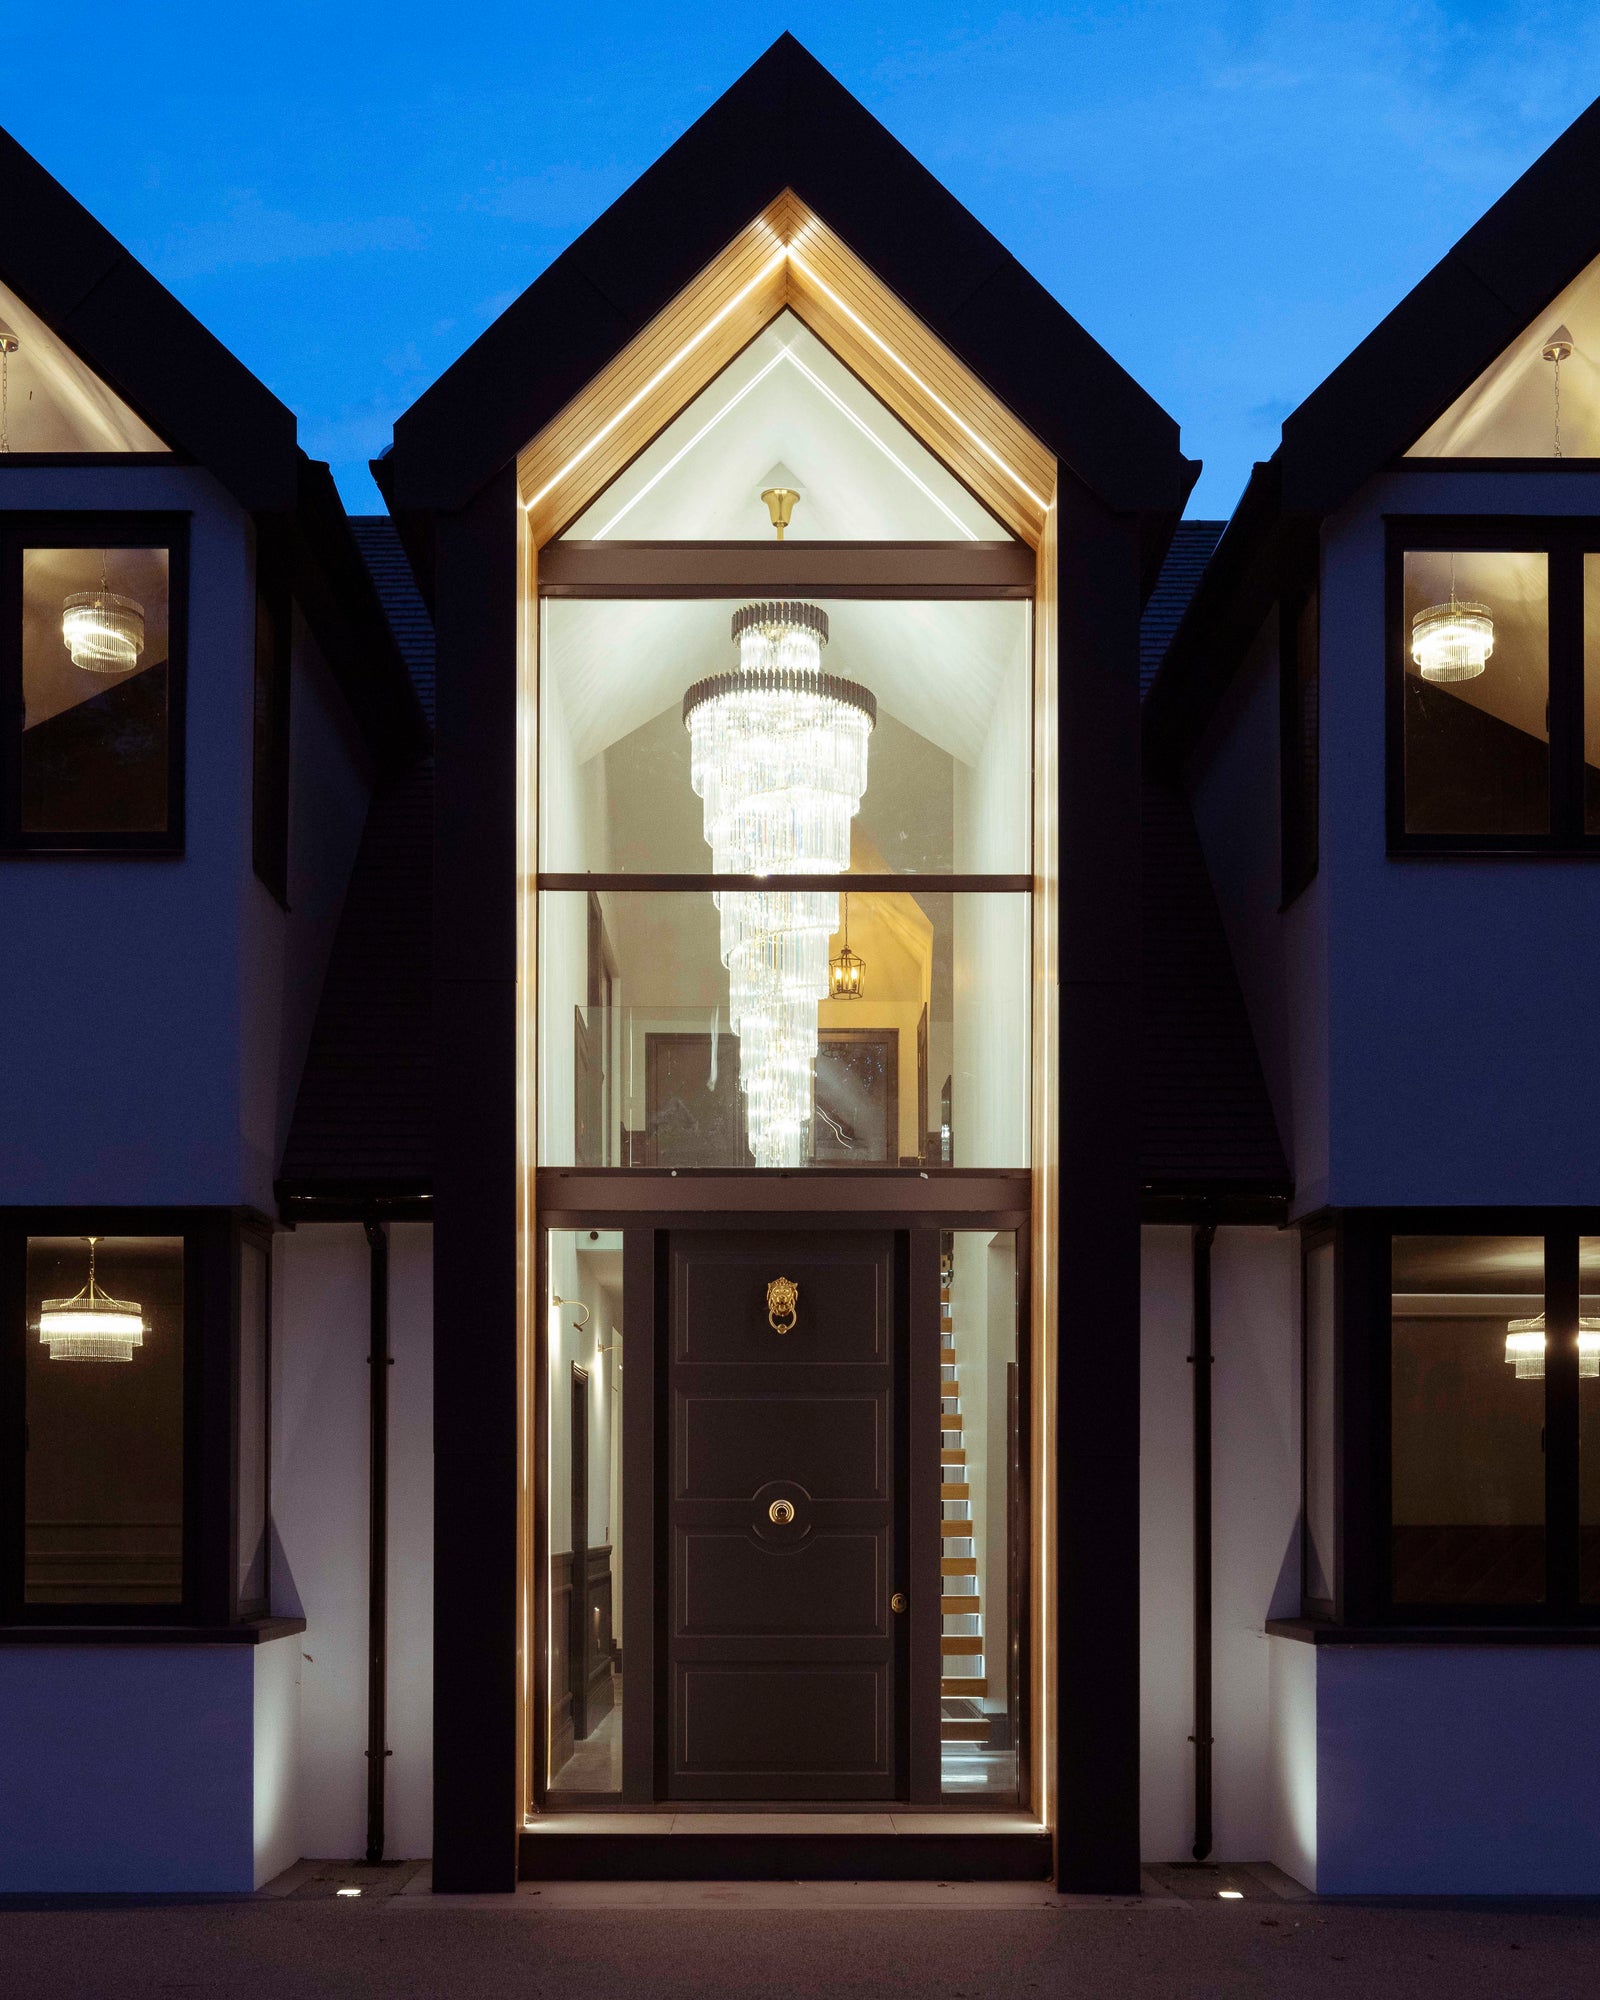
Yes. A chandelier can hang through multiple floors when the void has sufficient height, clearance and structural support. Spiral and long drop chandeliers are often selected for this use.
Spiral chandeliers suit vertical stairwells, linear chandeliers suit longer stair runs, circular chandeliers suit broader entrance spaces and bespoke chandeliers suit exact architectural constraints.
Review the full void height, staircase width, staircase length, viewing angles and balance between diameter and drop. A 900mm to 1200mm diameter range is often a strong starting point where the stair width allows.
Yes. Layouts, elevations, ceiling plans and reference images help confirm diameter, drop height, suspension position and installation constraints before final specification.
For staircase chandeliers, long drop installations and bespoke double-height features, VORELLI® can review drawings, ceiling structure, viewing angles and project intent before final specification.